Not every piece of furniture needs to disappear into a room. In this home, several of the largest constructions were designed to do the opposite: to stand out as sculptural moments in their own right.
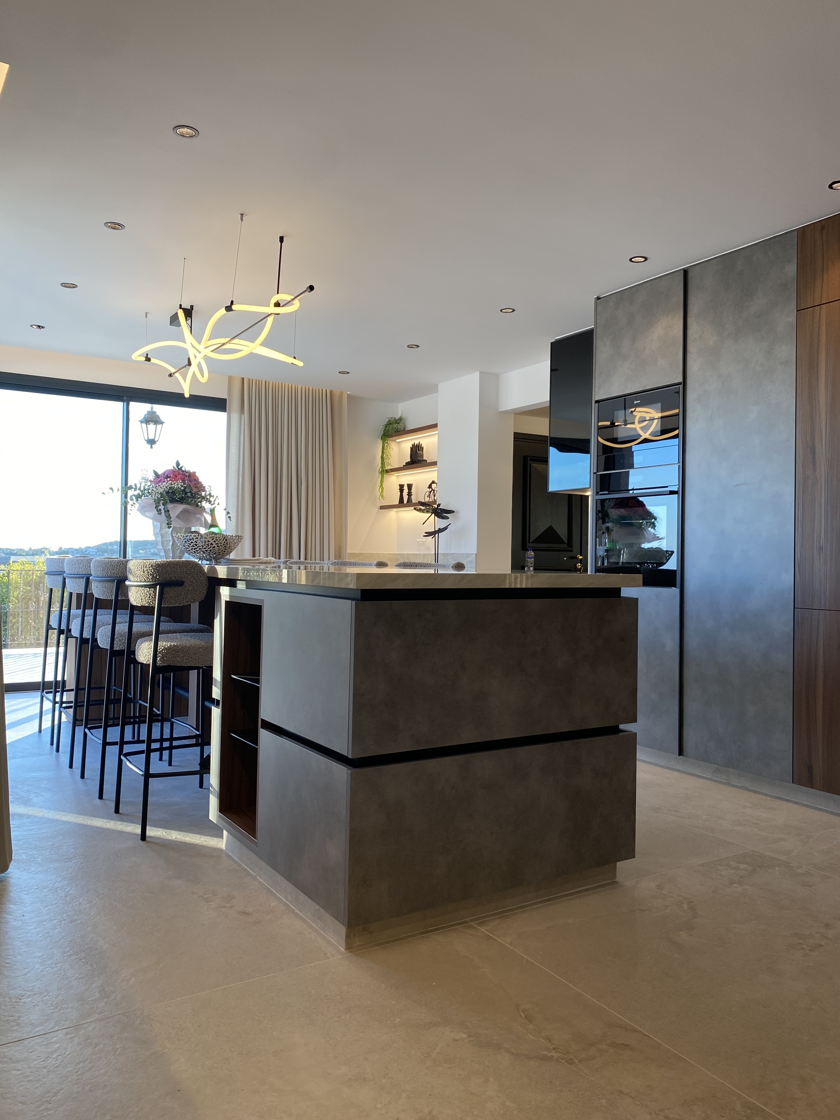
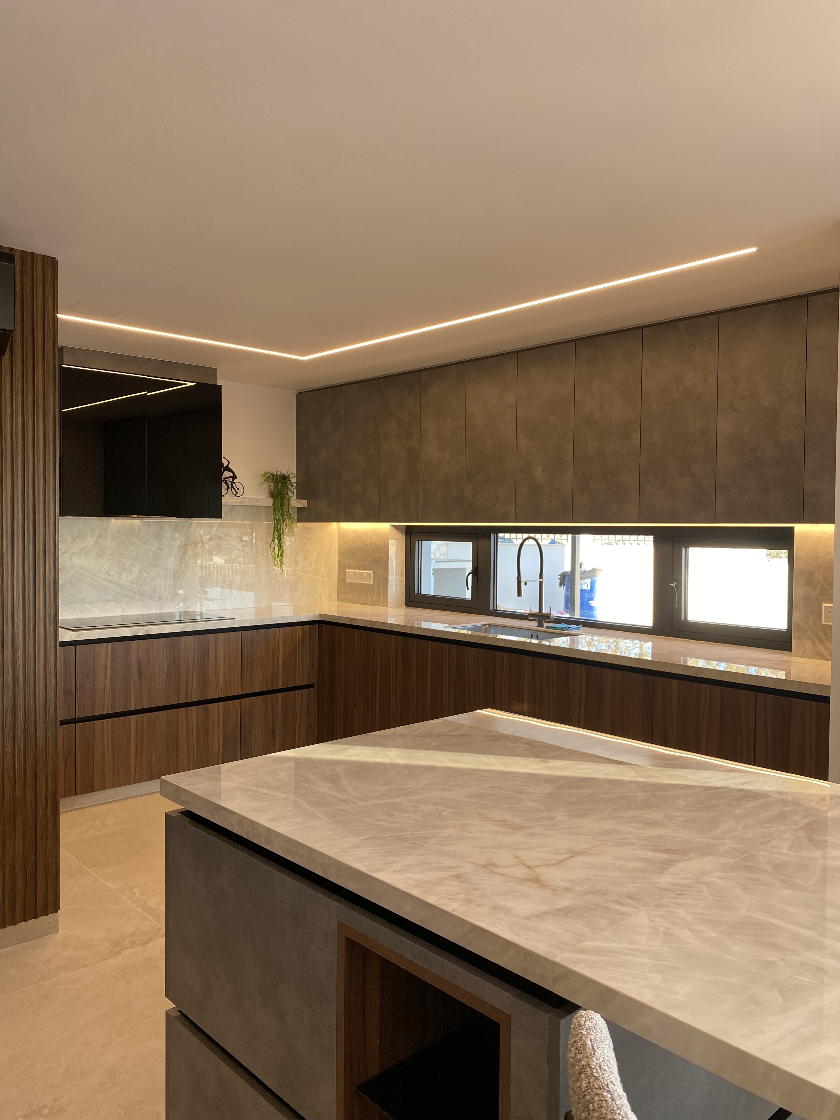
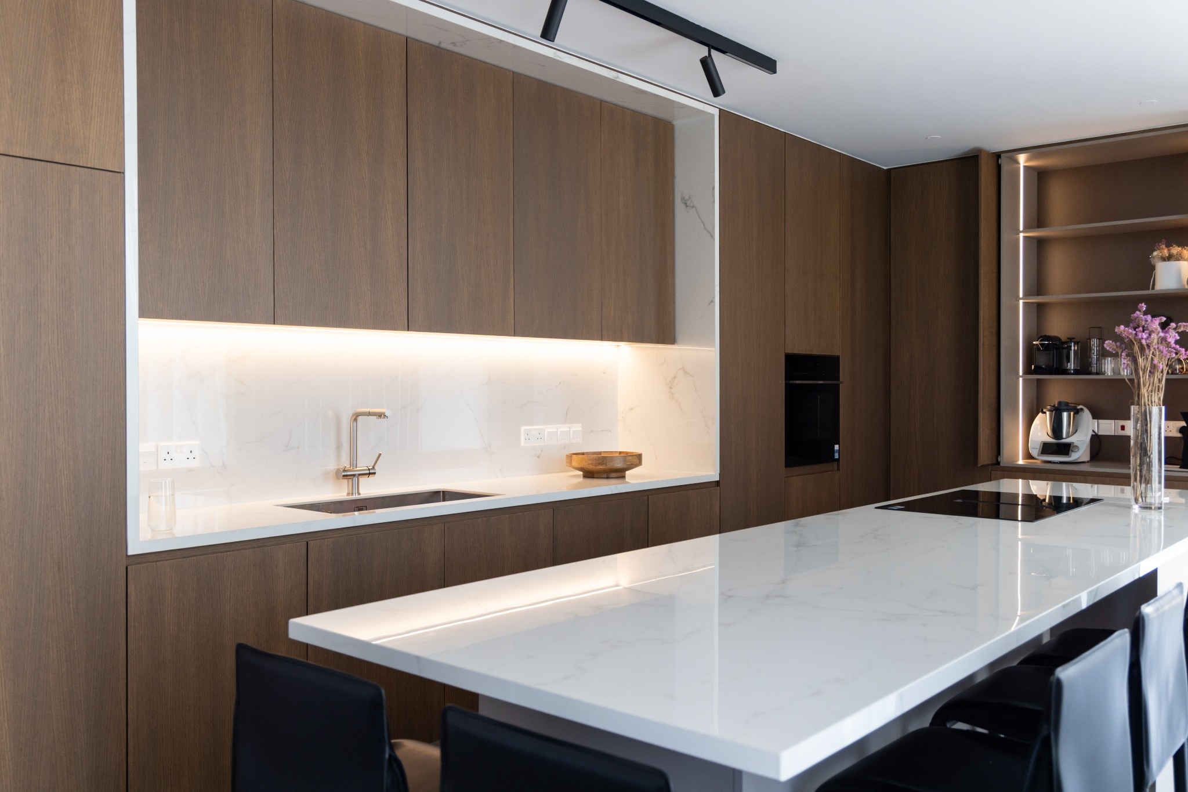
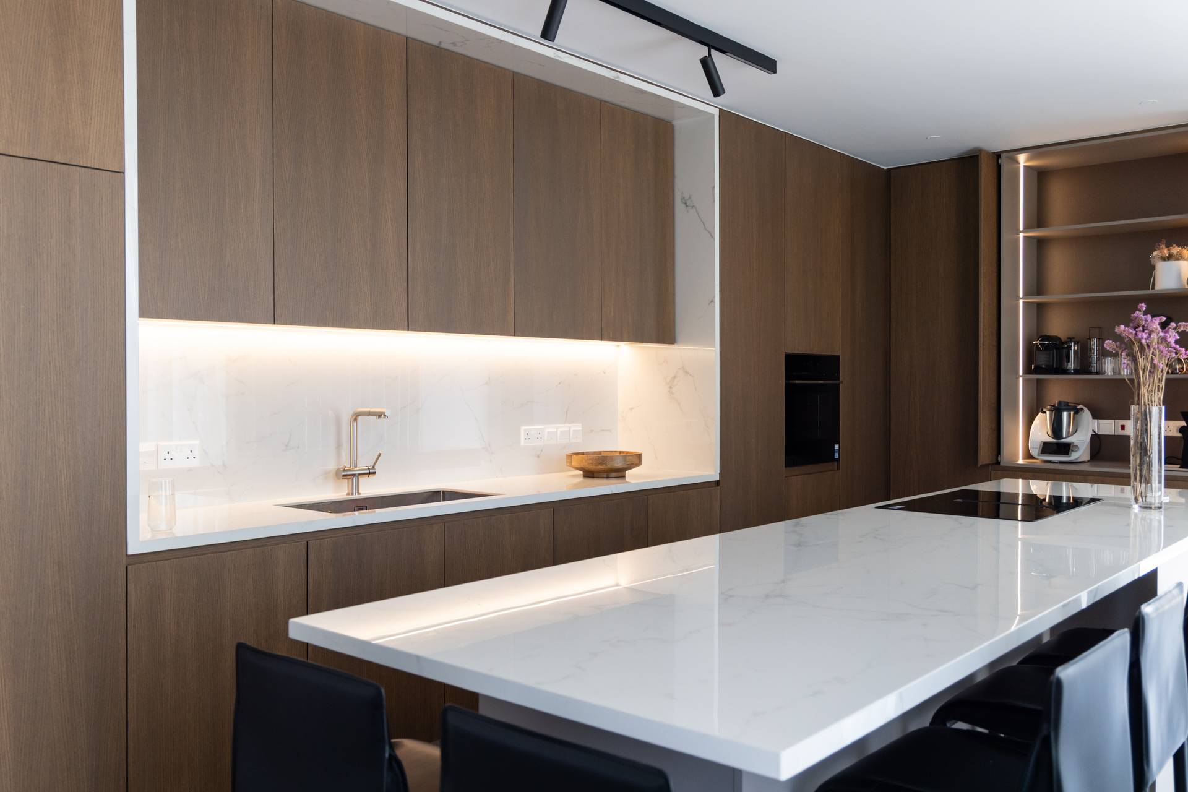
The kitchen island is the clearest example. Rather than a simple worktop, it was built with a bold, geometric profile in a textured stone-look finish, giving it the presence of a freestanding object rather than a fitted appliance.
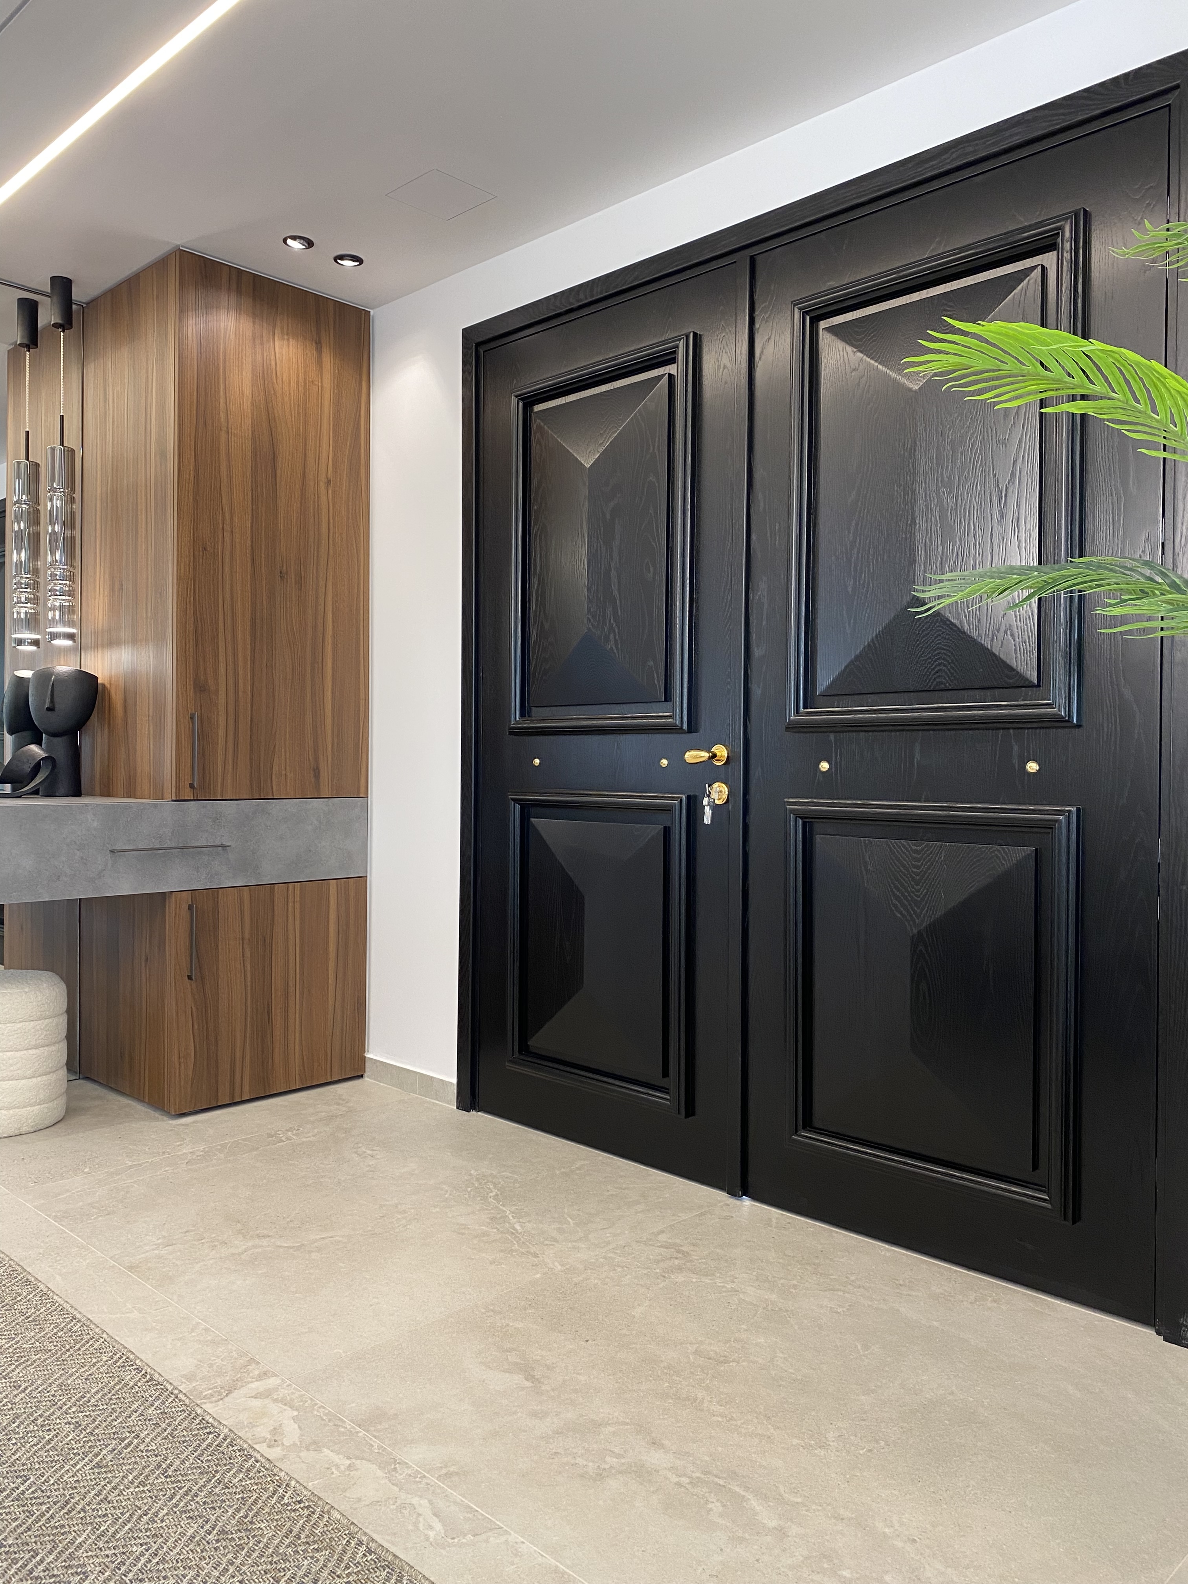
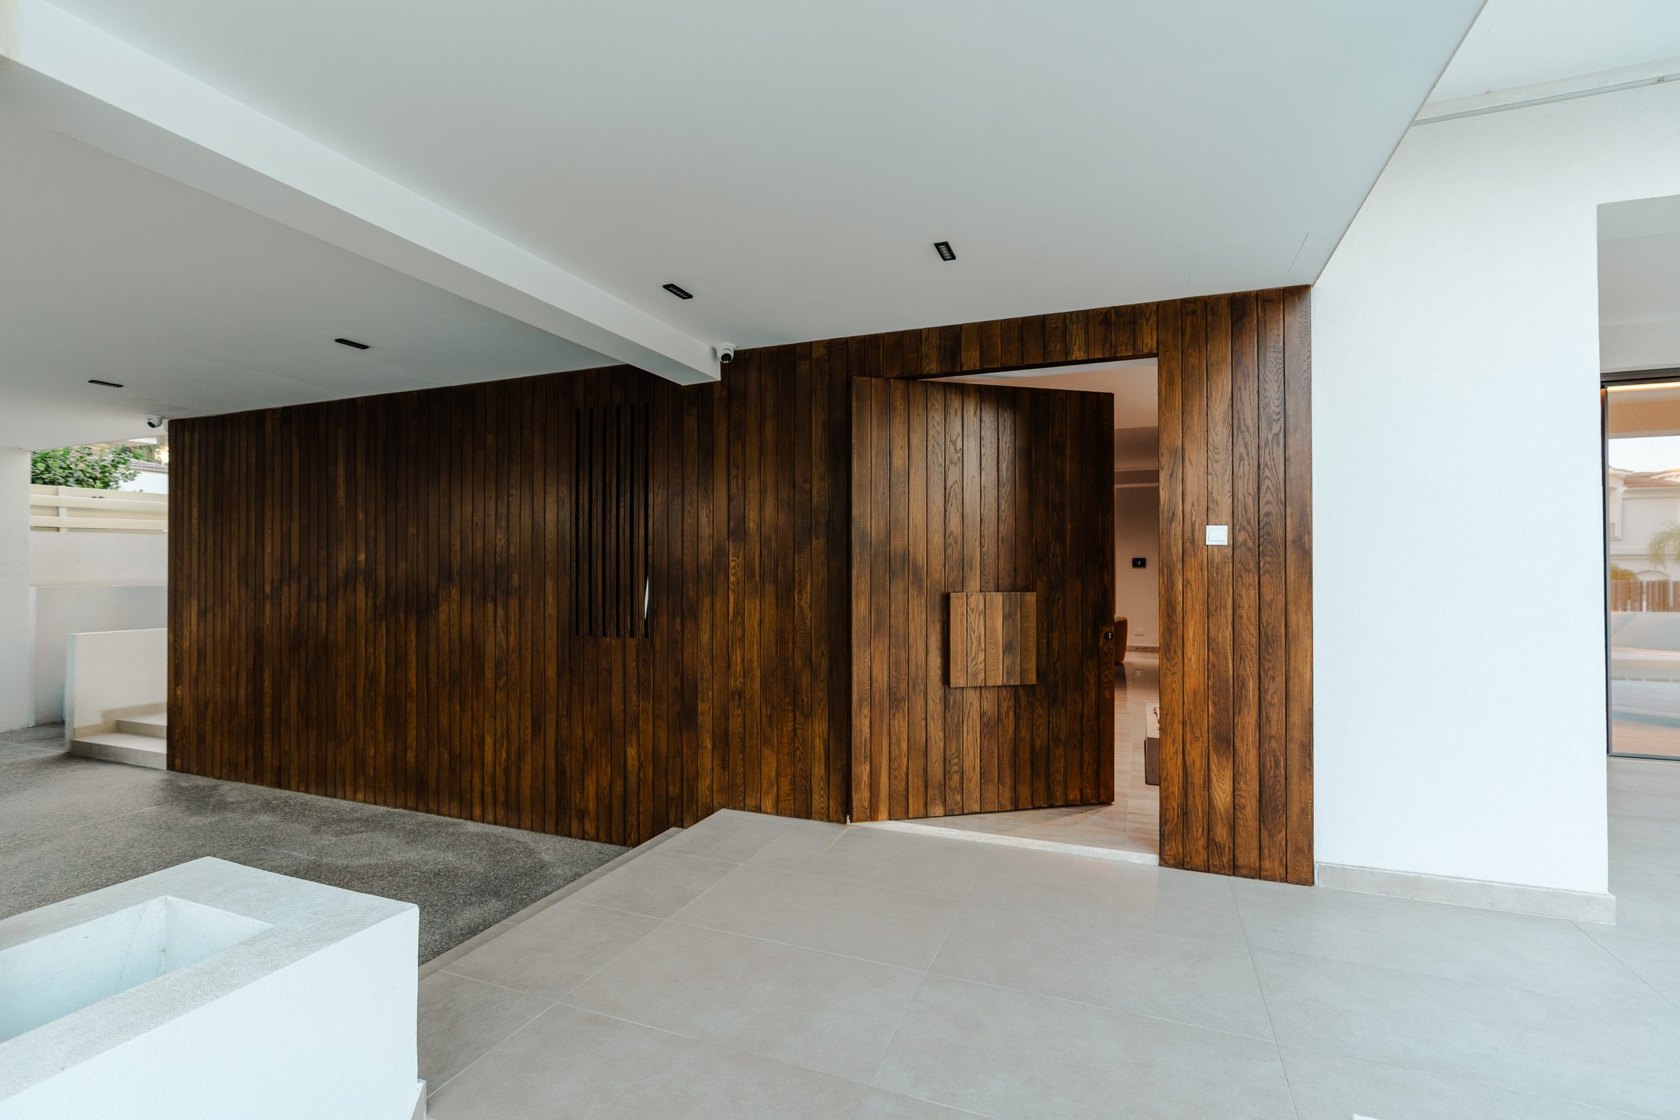
At the entrance, a pair of oversized panelled doors in black-stained oak set the tone before you're even inside, their deep relief panels catching light and shadow like a piece of architectural relief.
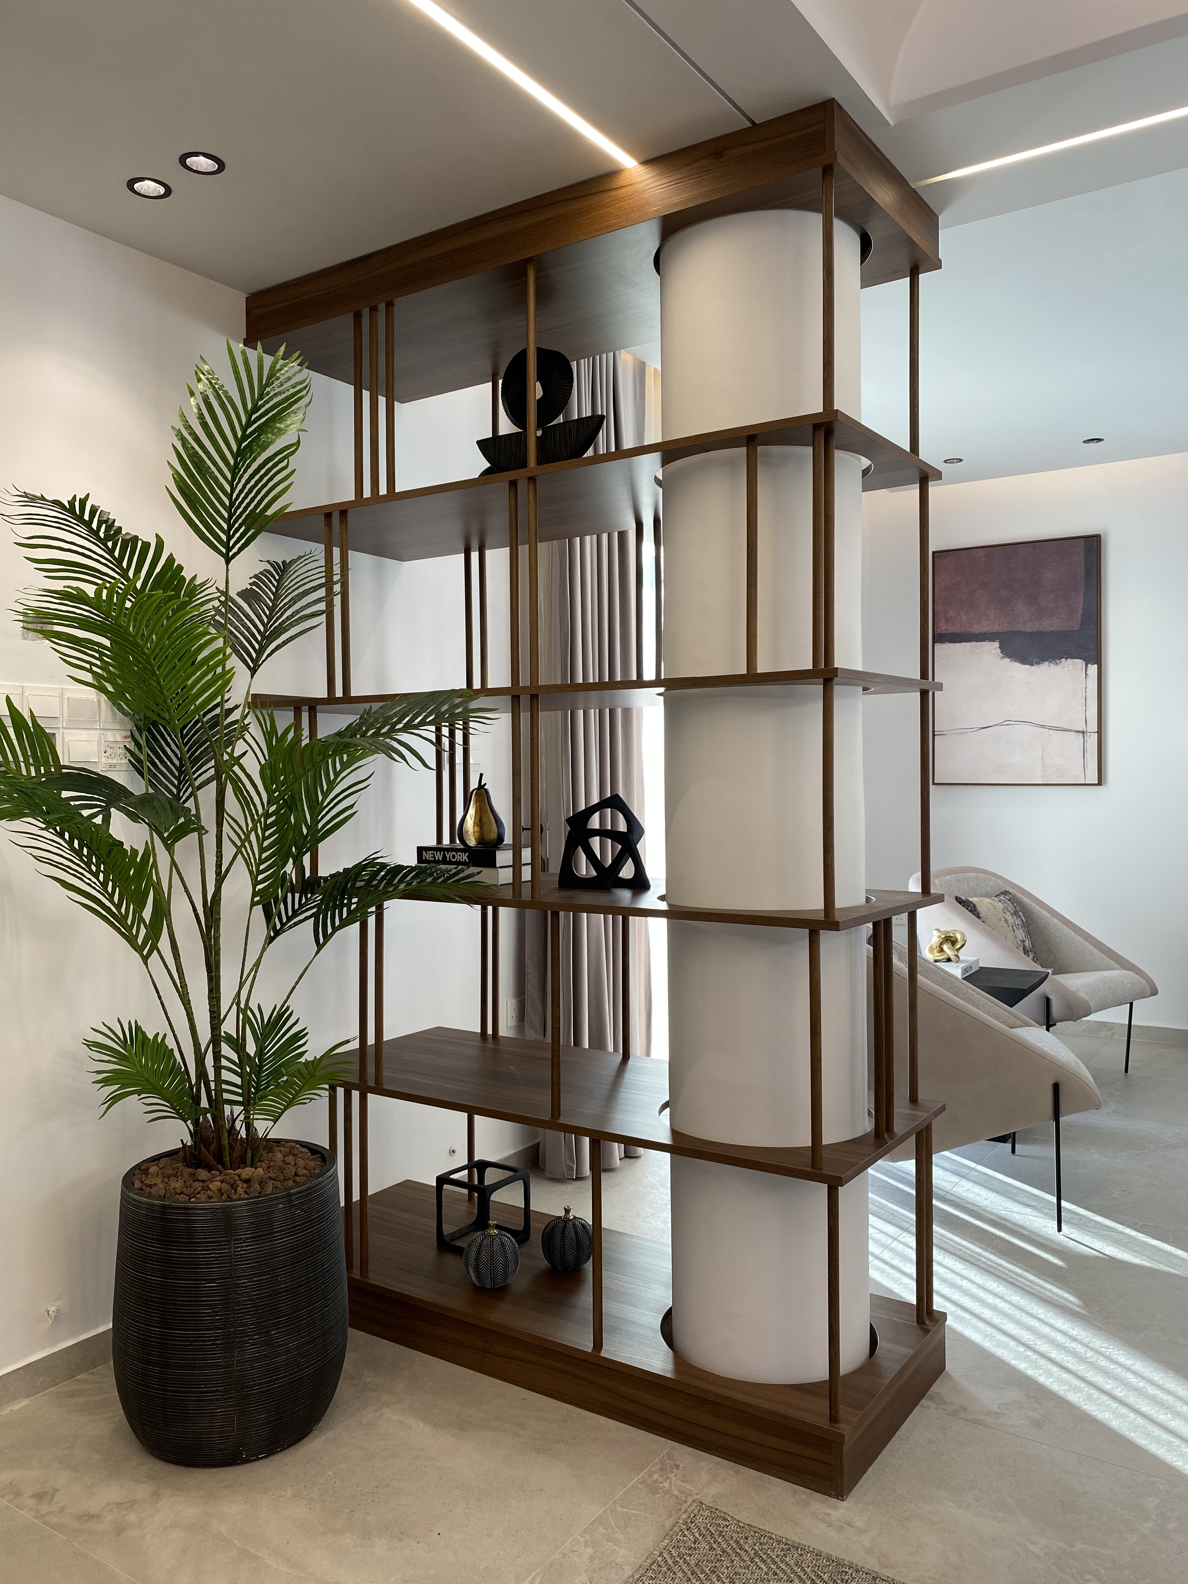
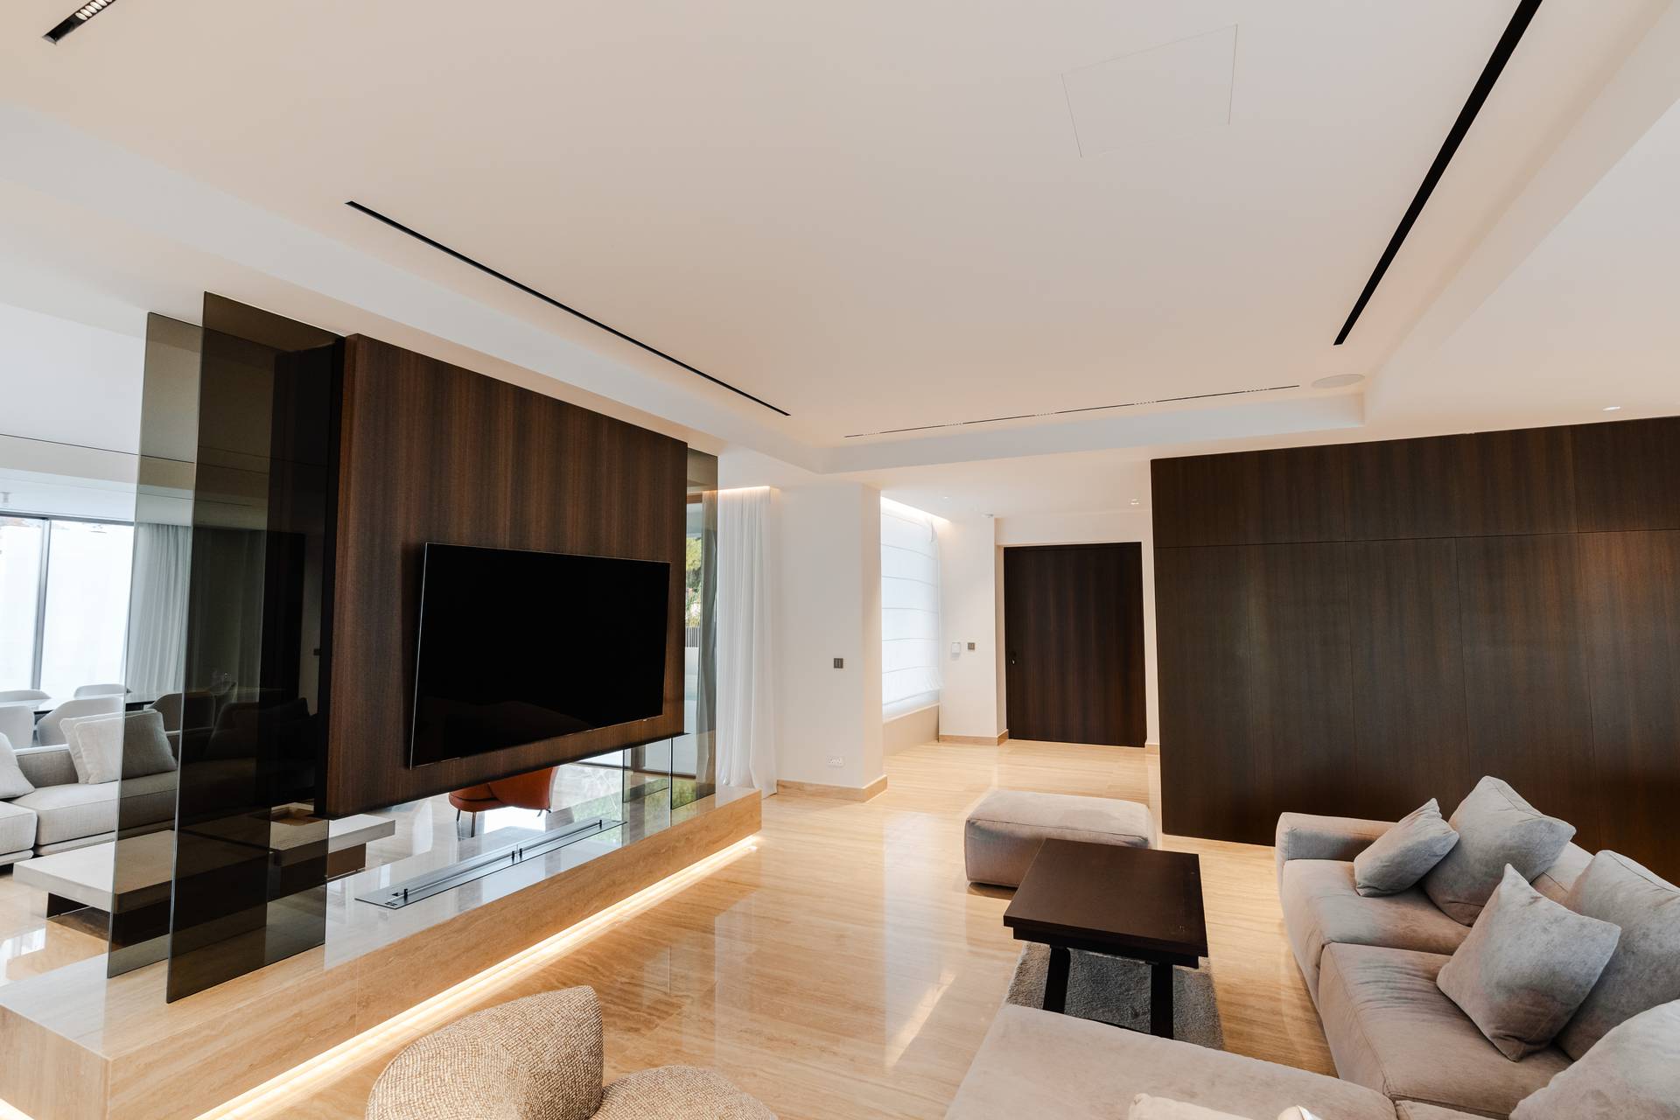
In the living area, a shelving unit takes on the role usually reserved for a wall. Built as a freestanding room divider, its open frame and rounded columns turn a storage solution into a piece of furniture-as-architecture, defining the space without closing it off.
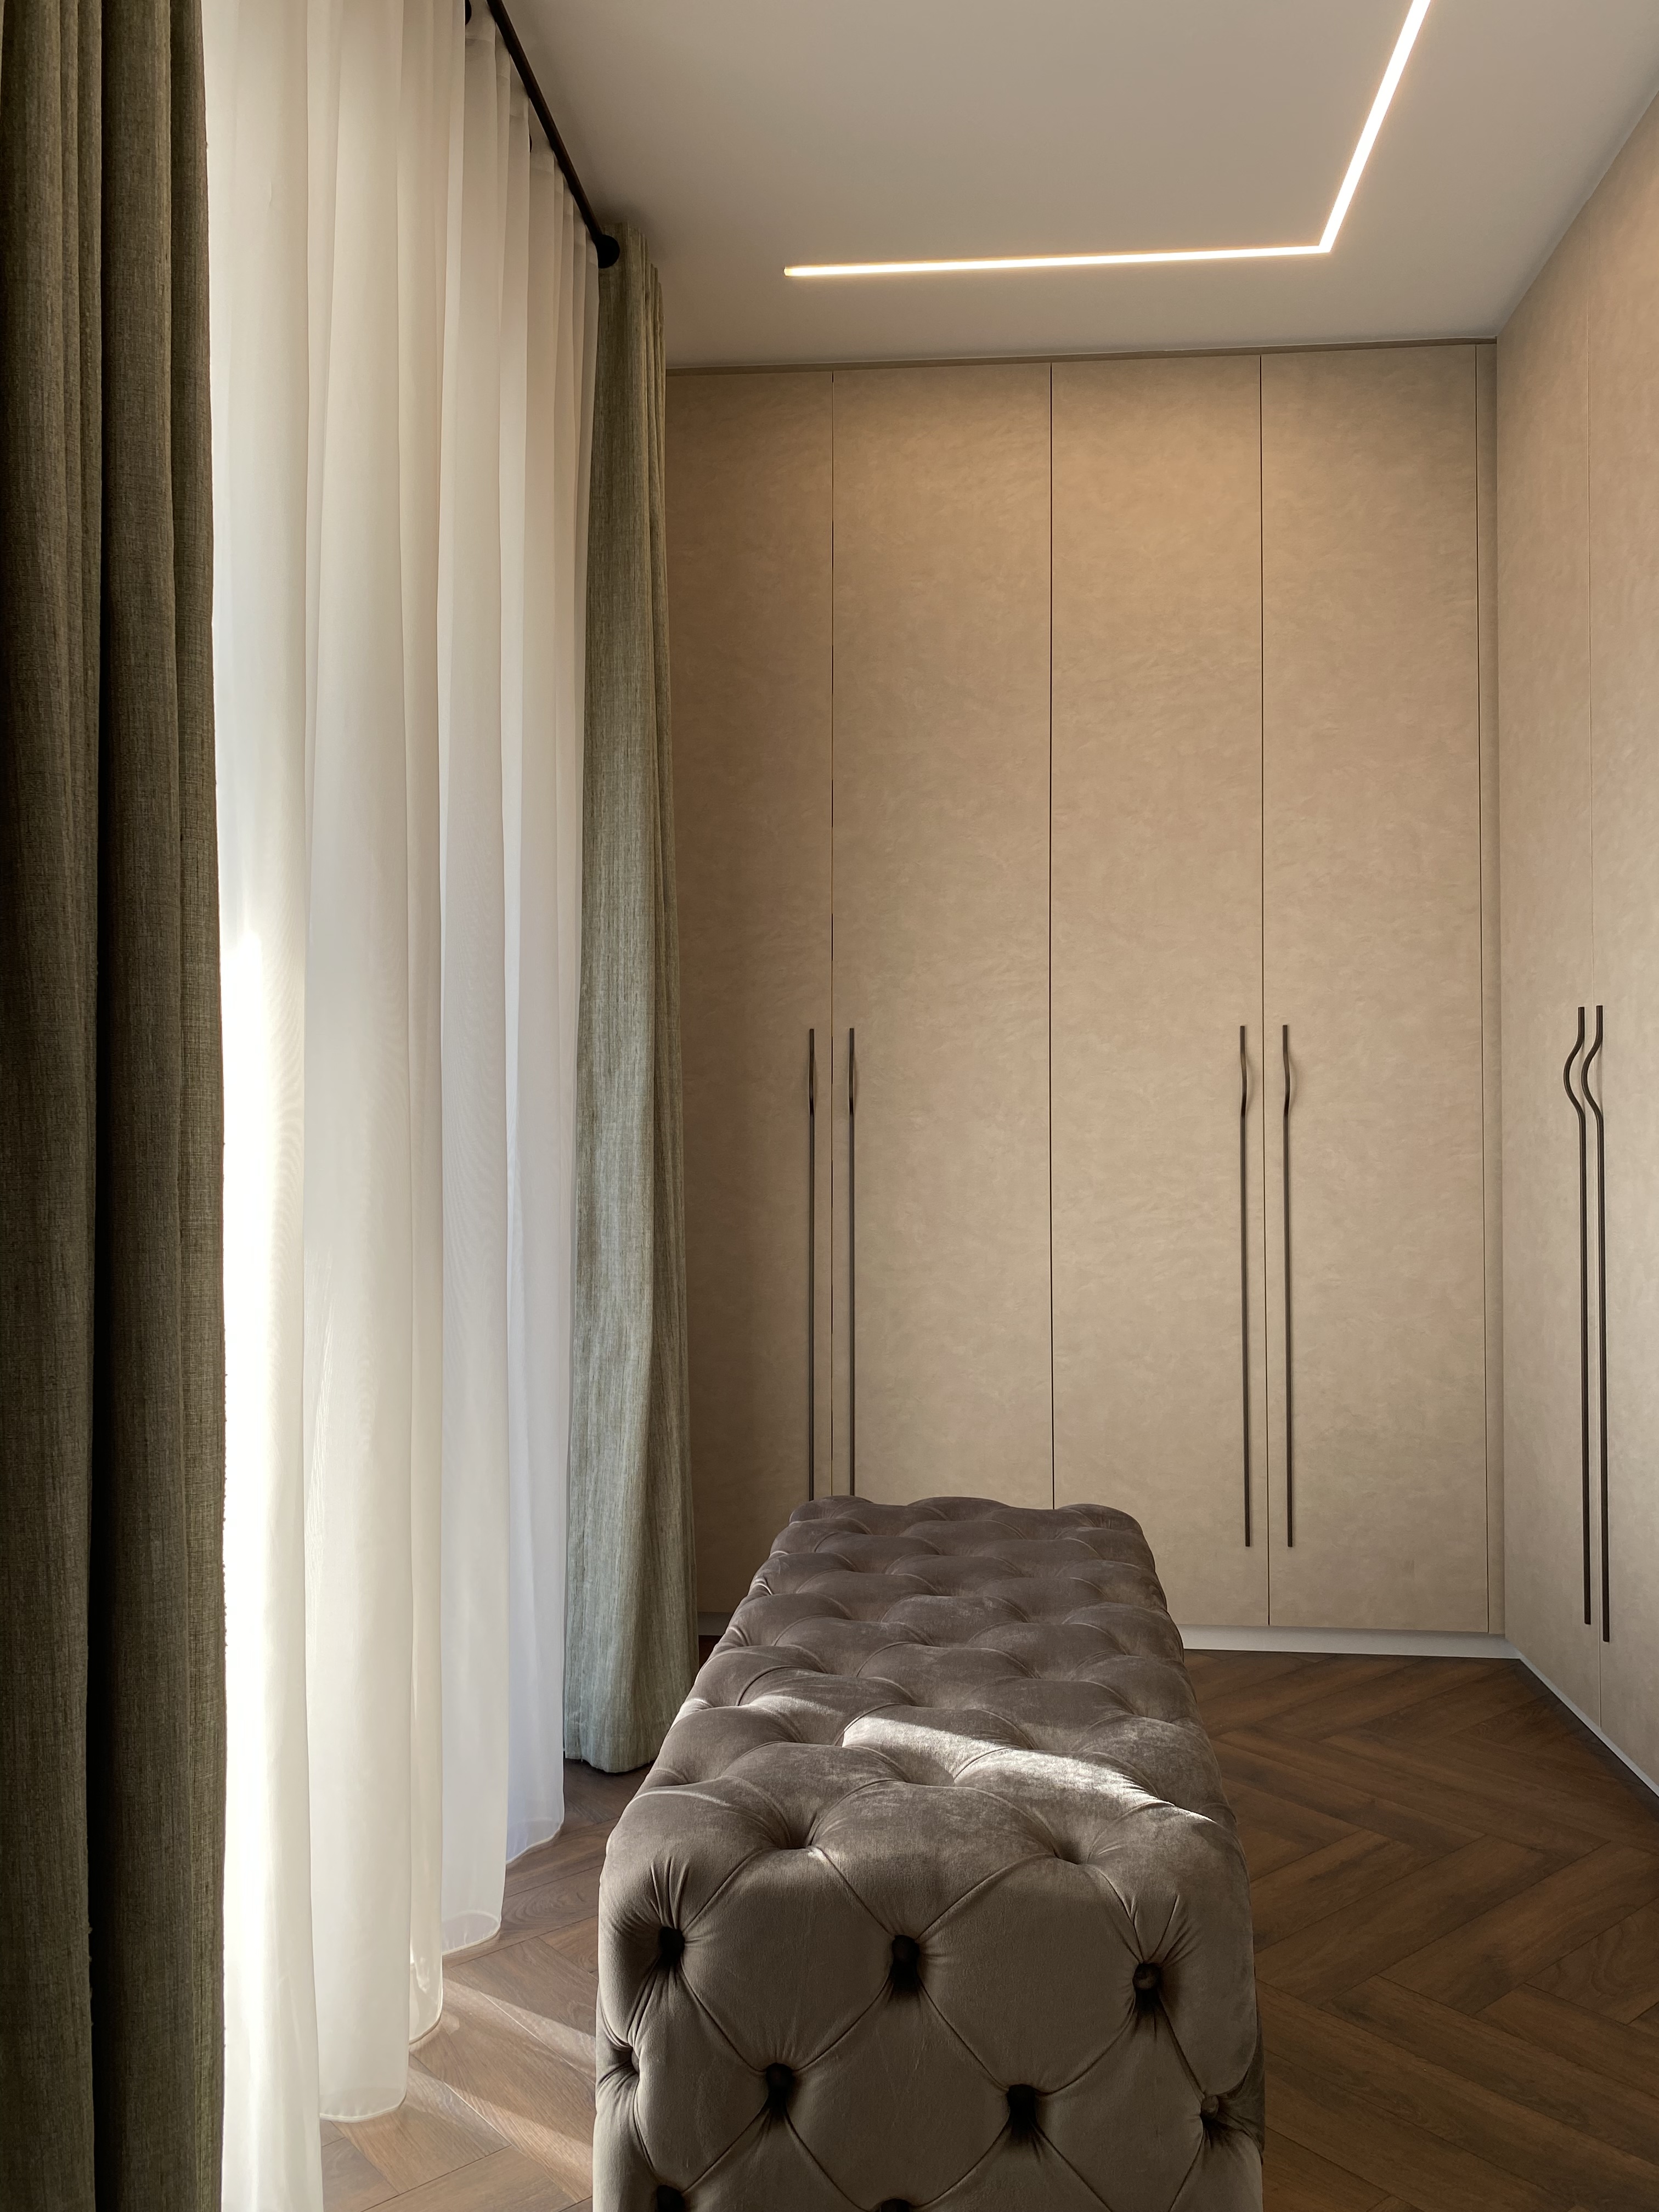
Even the wardrobe wall in the dressing room was treated with the same intent: full-height panels in a soft, textured finish, broken only by sculptural door handles.
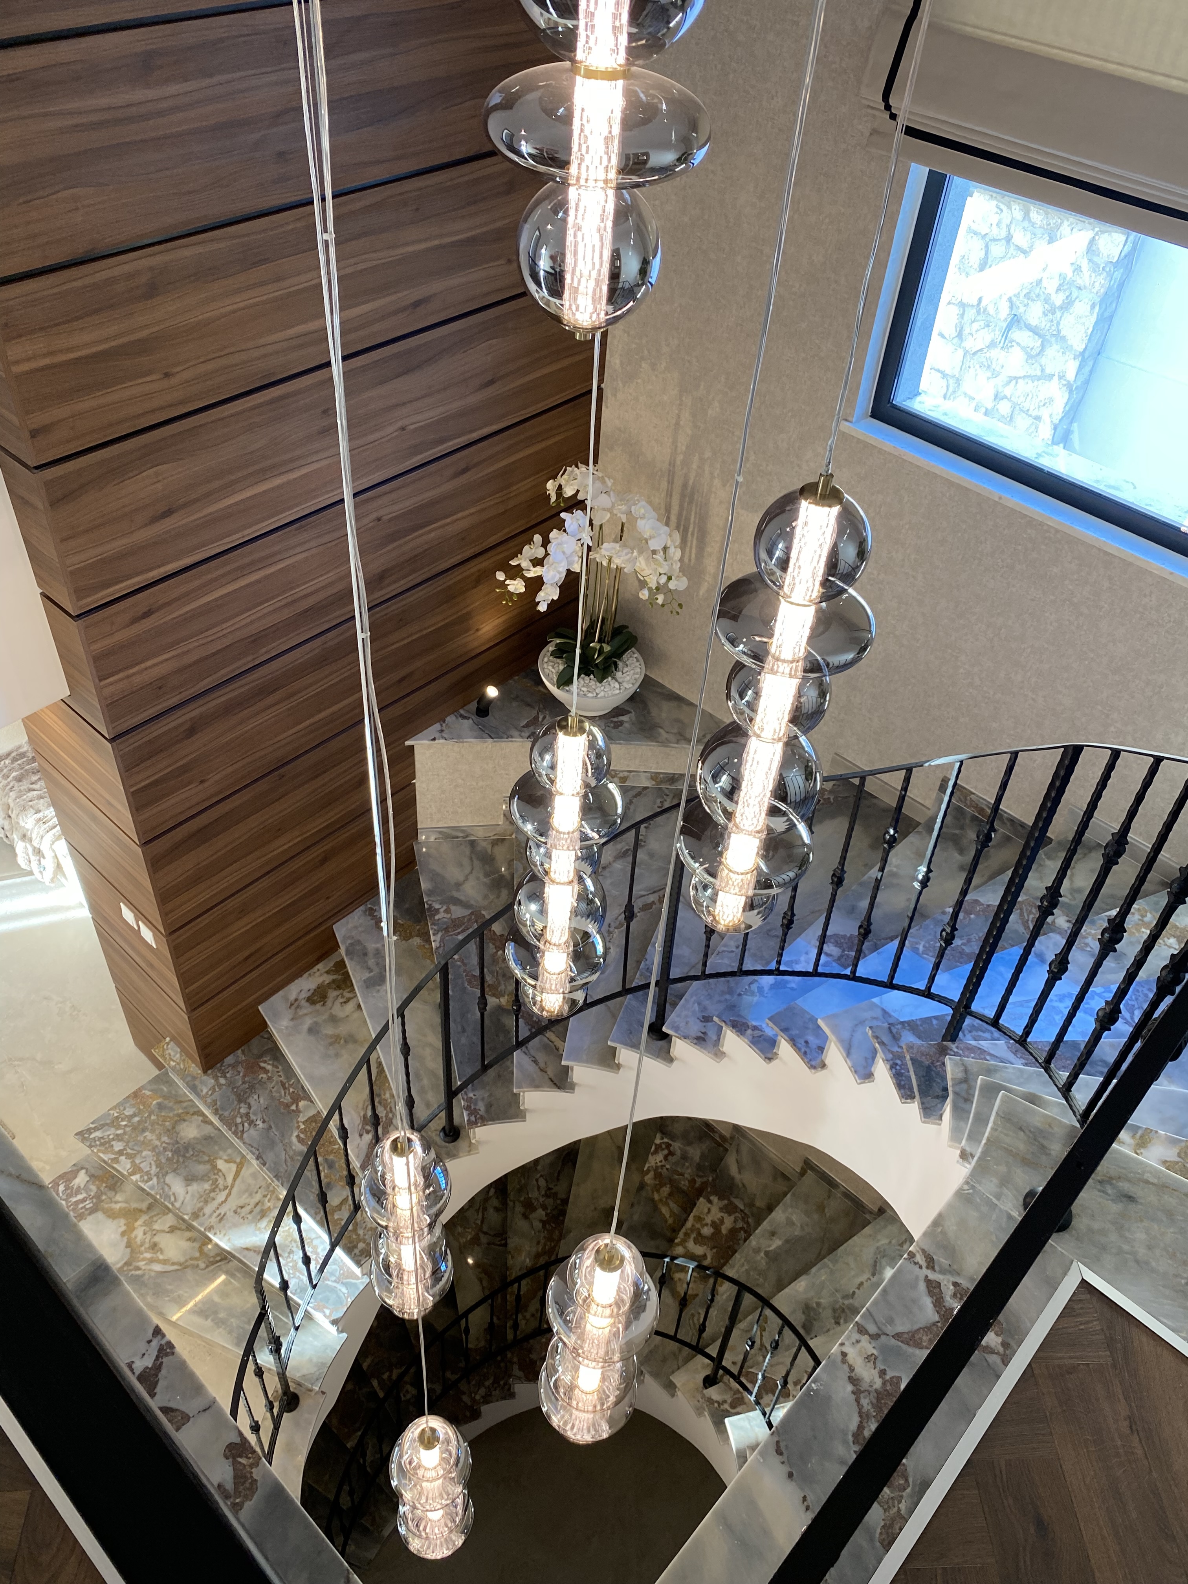
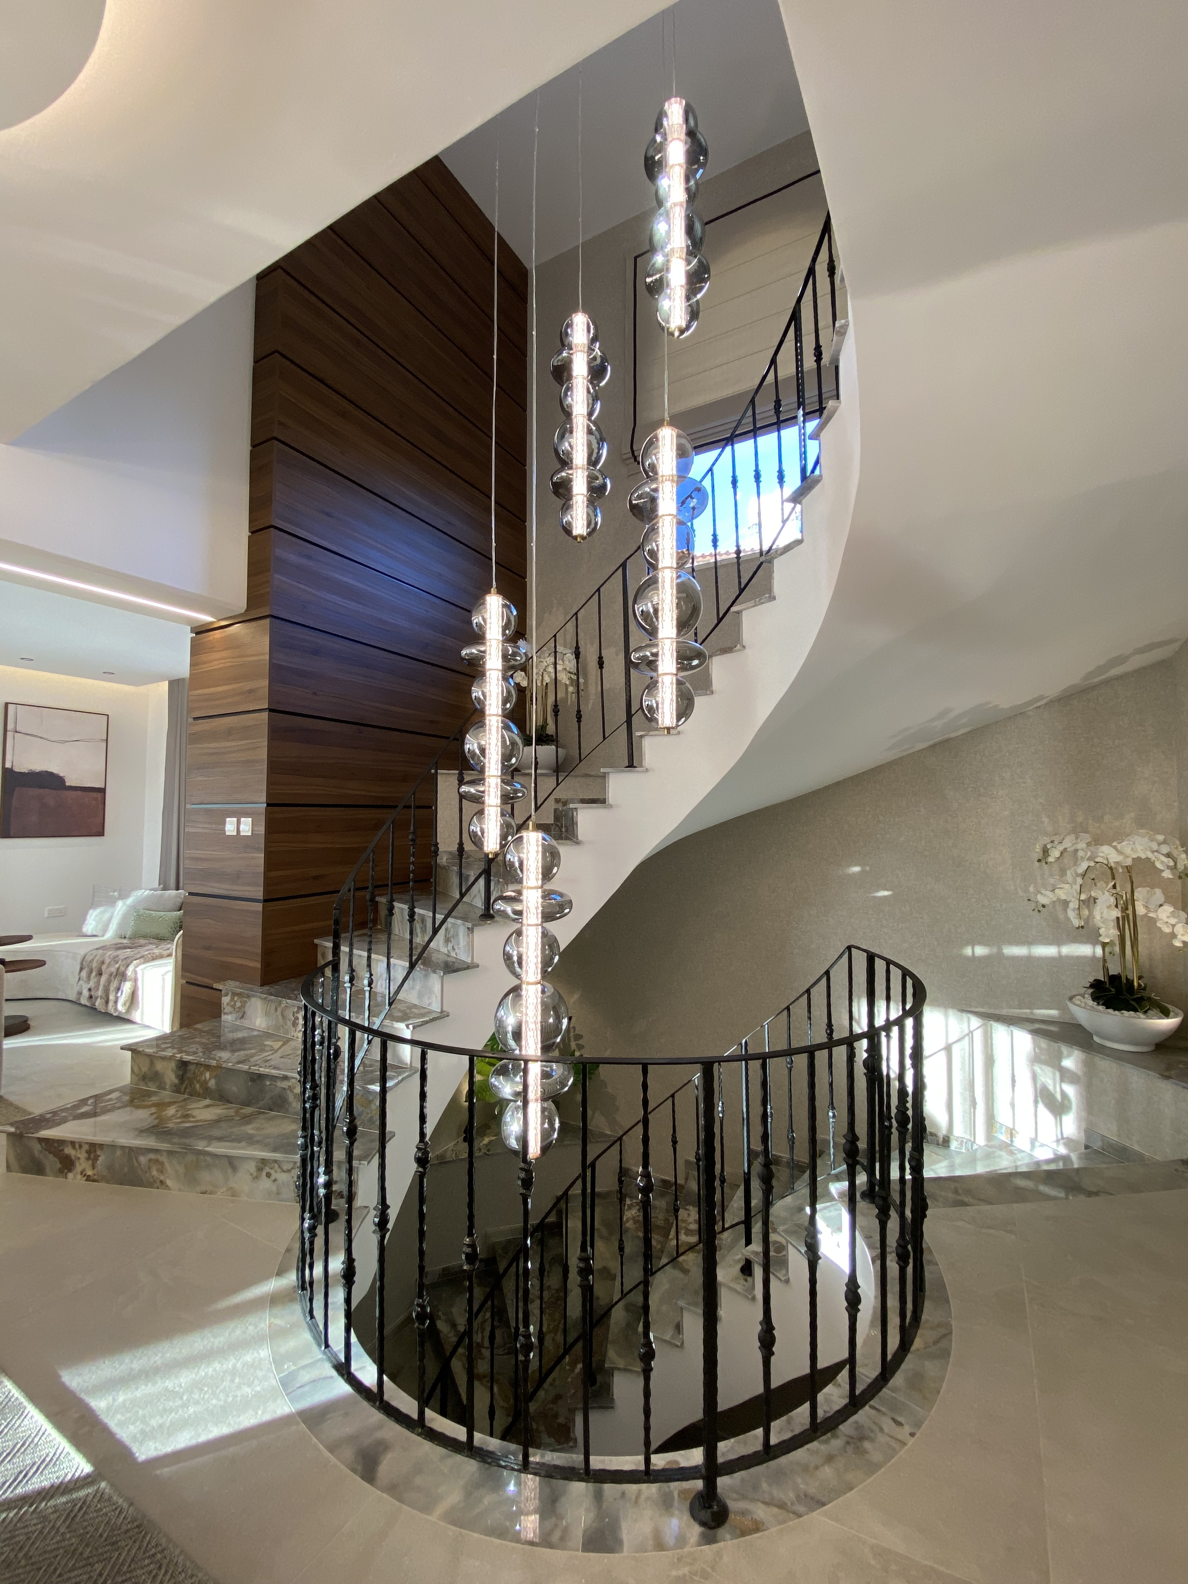
The spiral staircase ties the home's material language together, its marble treads framed by a solid walnut accent wall that wraps the stairwell in warmth, grounding the drama of the ironwork balustrade.
Across the home, custom wood construction was pushed beyond function, into a series of considered, sculptural statements, each built to hold its own as a piece of design rather than simply furnish the space around it.